A Randomly Selected Newspaper Headline:

The following is a randomly selected newspaper headline from many years ago:

Welcome to my blog. Please feel free to leave a comment. I assure you I always read and appreciate everything you have to say. Unfortunately, thanks to Blogger being, well . . . Blogger, I can not respond to comments nor leave any on your blogs. They simply disappear into the ether. Occasionally I will remember to respond in the next blog post I put up, but usually these good intentions slip my mind. So if you want to ask a question or get a response to any comments you may have please leave an email address or other contact method in your comment and I will get back to you.

I have also added a separate page to the blog for the Tower of Magic with a brief summary of all the rooms of the ToM in the one spot. The link is just below this and above the main body of the blog, or you can just click here.

Friday, December 26, 2014

2014 In Review . . . . Part Two


Eventually even I had to admit I am running out of room for miniatures.  Let's face it when you have a love of castles and multi room mansions, miniatures aren't really all that miniature.  That's why this year has seen me create a lot of smaller scale projects.  This is my first serious attempt at 48th (1/4").  It's based in a kit from Petite Properties.  They call it 'Le Petit Palais'.  I call mine 'Le Not-so-Petit Palais' due to the extra wings on either side of the main building and the added basement.
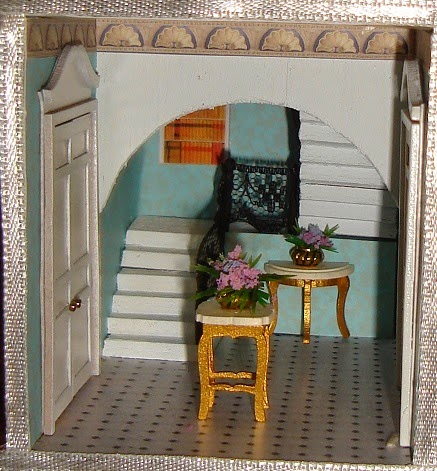

 Inside, much of the furniture is from kits by Petite Properties.  In the entry hall for example both tables are from their kits.


Other furniture pieces are from kits by 'A Sheila's Shed' such as the dining table.  Both ranges of kits have good and bad elements to them but on the whole I'd gladly recommend both brands.


Some furniture was made from scratch like the bed and chaise in the yellow bedroom.


And a final type of furniture in the house is the 'printable' furniture such as the wardrobe in the dressing room.  For the smaller scales this type of furniture can be really effective although I wouldn't recommend it for 12th scale.  There is a large range of this type of furniture available on the internet for free, some designed for miniatures, some for barbie size dolls and some taken from other sources such as vintage paper doll books.


 I had fun with this house, but in completing it I found what I consider to be the two major flaws in 48th scale.  First is the lack of DIY materials.  This room would for example look better if the white columns were not quite so obviously 12th scale stair spindles.  Some purpose designed 48th scale columns would be nice, but don't seem to exist.


The second fault is the lack of 48th scale accessories.  Most of the rooms in this house are much more sparse than most of my rooms would usually be.  You can't just buy some cutlery for the table in 48th scale.  Either you make your own or you do without.  The same applies to people.  Until this changes or I get a lot better at such tiny DIY accessories my 48th scale projects are always going to look a little bare.


After the Not-So-Petit Palais I returned to 12th scale and the Tower of Magic for another couple of rooms.


The sorceress' chamber was supposed to be a triumphant opposite to the maligned master's chamber.  It is an improvement, but it's a long way from the best room of the ToM.  The dimensions of the box of the room need to be wider for this room to really work.  As it is, it just looks cramped and therefore messy.  The room also isn't really big enough to carry off such a heavily patterned wallpaper.  Plan walls or possibly a smaller print would have looked better in here.


Another thing against this room is that it really doesn't have much of a magic theme to it.  There is nothing to suggest this is the room of a sorceress rather than just a plain ordinary woman.


The next room for the ToM was the Observatory.


The only issue I have with this room is that it may be a little too blue.  Even the starry night skies visible through the open roof and from the rear balcony are blue rather than black.
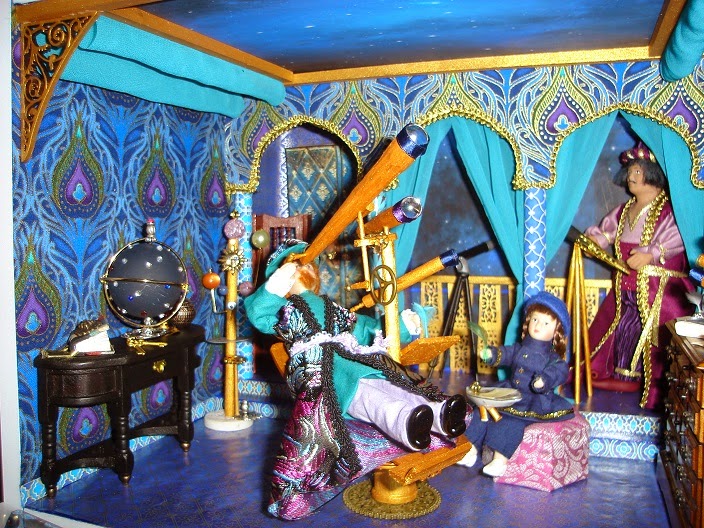

In the centre of the room is the main array of telescopes which incorporated a recumbent seat and writing surface.  I think it may be my all time favourite crazy contraption with it's choice of three telescopes and various gears and levers.


Tuesday, December 23, 2014

2014 In Review . . . Part One


The year began with the third room of the Tower of Magic, the Great Hall.  My one complaint with this room is that it really needs to be bigger, it's more of a 'Quaint' Hall than a 'Great' Hall.  It's certainly a crowded hall with three people, an owl, dragons, fairies, cats, mice and one flying pig crammed in.  The hammer beam style rafters hold a lot of these critters including the large polymer clay dragon.


 Much of the furniture in the Hall was recycled from earlier (now defunct) projects.  The table for example used to be in Bellerose House before it was stripped and renovated.


At the same time I also worked on the Steampunk Wizard's Tower in 24th scale.  This is built from a kit that is a cheap Chinese knock off of DHE's defunct Toll House kit.  The tower represents what I might have done with the Toll House in 12th scale if DHE hadn't (as usual) discontinued the kit before I got around to buying one.  The outside is covered in 'stones' made from egg cartons and painted in a sandstone tone.


On the ground floor is the study with desk and a pair of not so comfy looking armchairs.  I really like the grandfather clock in here but find the octopus light fitting less successful.


Upstairs is the workroom with a table full of half made gadgets and gizmos. The stand out in here is probably the tank with the octopus or maybe the bejewelled vaulted ceiling.


But my personal favourite of the year would have to be the next project, the Lab for the Tower of Magic.


This is another very busy room bursting at the seams with pretty much every piece of magical paraphernalia a dedicated wizard could ever want.  The walls are polyfiller scored and painted to resemble stone blocks.  The hood over the fire was a gift from the wonderful Lorraine of Fairy Meadow Miniatures.  It deeply affected the design and layout of the room.  There is no way I can describe all the details in this room as it would take until the end of next year to do it.


At the same time as working on the Lab, my favourite room of the year, I was working on my decidedly least favourite room, the Master's Chamber.


It's the wallpaper, right?  I need a totally, completely different paper on the wall and then this room might just work.  I mean the ceiling is fabulous, the furniture is all right, the accessories are fine and the layout is not what I originally intended, but OK.  It has to be the walls.


After the Master's Chamber I filled in the remaining couple of weeks before Easter renovating and restoring some older projects.


This bedroom was moved into this wider box which made the furniture layout much more pleasing.  I also went with a solid wall colour in place of the original patterned paper.


My conservatory had been stripped of all it's contents as they were gradually 'borrowed' to use in other projects.  It was given a coat of paint, some new curtains and then filled with new furniture.  The sofa and table were another part of the gift from Lorraine of Fairy Meadow Miniatures, as was the gold planter although it was a cradle when it arrived and not a planter at all.


The final quick renovation job was this old roombox shop.


Like the conservatory, everything in it had been 'borrowed' and used elsewhere.  I needed to find something for the shop to sell that I already had on hand and so it became a perfume and jewellery store using assorted beads from my stash to create the bottles and jewels.


At some point I have to come back and finish this store off by adding a sales assistant and a customer or two.  The only thing I still don't like about this shop is that due to the design of the kit it is built in the inside can be viewed only from above.


Next came the steampunk airship in 24th (1/2") scale.


The ship is constructed of balsa wood and cardboard.  A lot of the metallic surfaces are wood or card wrapped in kitchen foil.


I don't count it as a great success, it's one of those ideas that looked a lot better in my head than it does in reality.  Partly, this is because in reality you have to be practical.  I had to do away with an entire level below decks resulting in the cargo being carried on deck instead of in the hold and the engine room being reduced to a tiny niche behind the kitchen and it does not really look sufficient to power an entire ship.


I think maybe I should have made it two rooms wide instead of one, but that would have meant making opening walls for the outside so you could access all the rooms inside.  Curved and slanted opening wall?  I'm not brave enough to have tried that!


And from behind you can really tell how crooked the balloon is.


One side is open for viewing but the other is clad in balsa wood strips that curve around the shape of the ship.


All of this took place in the first five months of the year (or so).  Part two of the year is coming soon!

Wednesday, December 17, 2014

More Movement

Most of the photo's you'll see in this post are out of date.  I've re-rearranged most of these rooms since the photos were taken.  Am I happy with the layout now?  Well, maybe for the next five minutes.  After that, who knows?


 The sitting room in the above photo looked fine with this furniture layout when the furniture was all bare balsa.  Once the chairs were upholstered this layout made the room look lopsided as there was a visually 'heavy' fabric on the left wall and along the front, but the right wall had nothing to balance this.  I could have tried painting the desk and side chair a dark colour to try and balance the room, but I wan't really happy with them in this position anyway so they were moved out and the two arm chairs moved into their position facing the sofa.  The front area of the room is now empty but at least the room looks more balanced.


Of course now I needed to find a new home for the desk . . . which ended up in the Music room which required the Music room to be rearranged which required furniture moving out of that room and into others which required those rooms to be rearranged . . . . and so it went on.


 One room that has managed not to change (too much) is the Library.  In here I've finished off the desk adding faux drawers and giving it a coat of paint.  I still need to repaint the legs of the armchair and top of the side table to match the desk.


 On the other end of the 'things that have changed' scale is the downstairs hall.  I decided I didn't like the wallpaper in here and so re-papered it with this green paper.  It was definitely better before and I have a feeling the paper on the walls in here will change again before this house is done.  The colour is just too strong for the size of the space.


 But there is one room that has worked and has only been rearranged when I've pinched the furniture to try it somewhere else.  The Red room doesn't really have a function - aside from looking impressive.  The twin cabinets are balsa wood with jewellery finding legs, faux hinges and pediments.  The round sofa is again balsa wood covered in red and gold brocade.


In this bedroom the bed is still in the same place but the other elements have moved.  The bed itself is a bit plain at the moment, but I'm having trouble finding fabrics in colours that will work with the wall colour and also something small enough to use as an embellishment on the bed head itself.  


Wednesday, December 3, 2014

Musical Chairs


One thing that can be said for the Box House, no one who lives there will ever be short of a place to sit . . . . there are two dozen assorted seats in the house.  If you have a particular favourite chair you may have trouble finding it though as I am still continually re-arranging the furniture through the entire house.


 Most of the furniture in the house is made from balsa wood like the desk and arm chair in the library.  The side table beside the arm chair is made from jewellery findings with a balsa top.


Another material used for the furniture is lace.  The small sofa in the left of the music room in this photo (which is not where it is now) is a balsa base on jewellery finding legs with a lace back.  Hopefully, once it is painted and upholstered it will look like it's been carved.


 Above the music room is one of the bedrooms.  For this room I've done something I've wanted to do for a while and copied the fabulous twin bed by June Clinkscales you can see if you click here.  Mine is no where near as good, uh, detailed but then it is only half the size/scale.  It began as a pile of balsa wood lumber and became this:


 I am really quite pleased with how it came out, the only problem is that it does rather dominate the room.  Any additional furniture I add to the room just makes it look over-crowded.  Yet just the beds looks too naked . . . .


Another thing I've wanted to try and make for ages is one of these round sofas.  It's base is is the lid from an empty pot of scenic water covered in black felt with wooden bead feet.  Atop this is a circle of balsa covered in red and gold brocade.  Sat on this are three more pieces of balsa shaped to create the 'backs' of the seats.


The most difficult room to arrange has been the music room.  I never should have added the raised area and made the opening to the rear 'corridor' more central.  This is the best arrangement I've come up with and I upholstered the furniture to suit this room to stop myself from re-considering and moving it out to another room.  Hopefully. . . .