A Randomly Selected Newspaper Headline:

The following is a randomly selected newspaper headline from many years ago:

Welcome to my blog. Please feel free to leave a comment. I assure you I always read and appreciate everything you have to say. Unfortunately, thanks to Blogger being, well . . . Blogger, I can not respond to comments nor leave any on your blogs. They simply disappear into the ether. Occasionally I will remember to respond in the next blog post I put up, but usually these good intentions slip my mind. So if you want to ask a question or get a response to any comments you may have please leave an email address or other contact method in your comment and I will get back to you.

I have also added a separate page to the blog for the Tower of Magic with a brief summary of all the rooms of the ToM in the one spot. The link is just below this and above the main body of the blog, or you can just click here.

Thursday, October 22, 2015

Accessorising


With the furniture (mostly) finished, I've been adding accessories to the 24th scale house this week.


In the scullery, the dresser is now filled with linens while more are hung up to dry on the drying rack.


There are an assortment of odds and ends in the kitchen from plates and platters to cannisters and the odd bit of food.


The entry hall is still fairly bland and empty at the moment though.  The red chair in the photo is not staying there it just one of those pieces I made especially for this house (the lab on the top floor to be precise) before coming to the decision that it just won't fit in.


In the surgery, the cabinet has been filled with books but not a lot else has been added.


The sitting room furniture has moved about again and a couple of small ornaments added.


The upstairs hall is another quite bland space in need of some pictures on the walls and maybe a vase of flowers on the desk.


Now the bedroom . . . It really does not look like a man's room does it.  Between the lacey wallpaper and floral sheet on the bed it has a definite feminine feel.  Despite the fact that it was supposed to be a masculine room, I'm quite happy with how this room is shaping up at the moment.


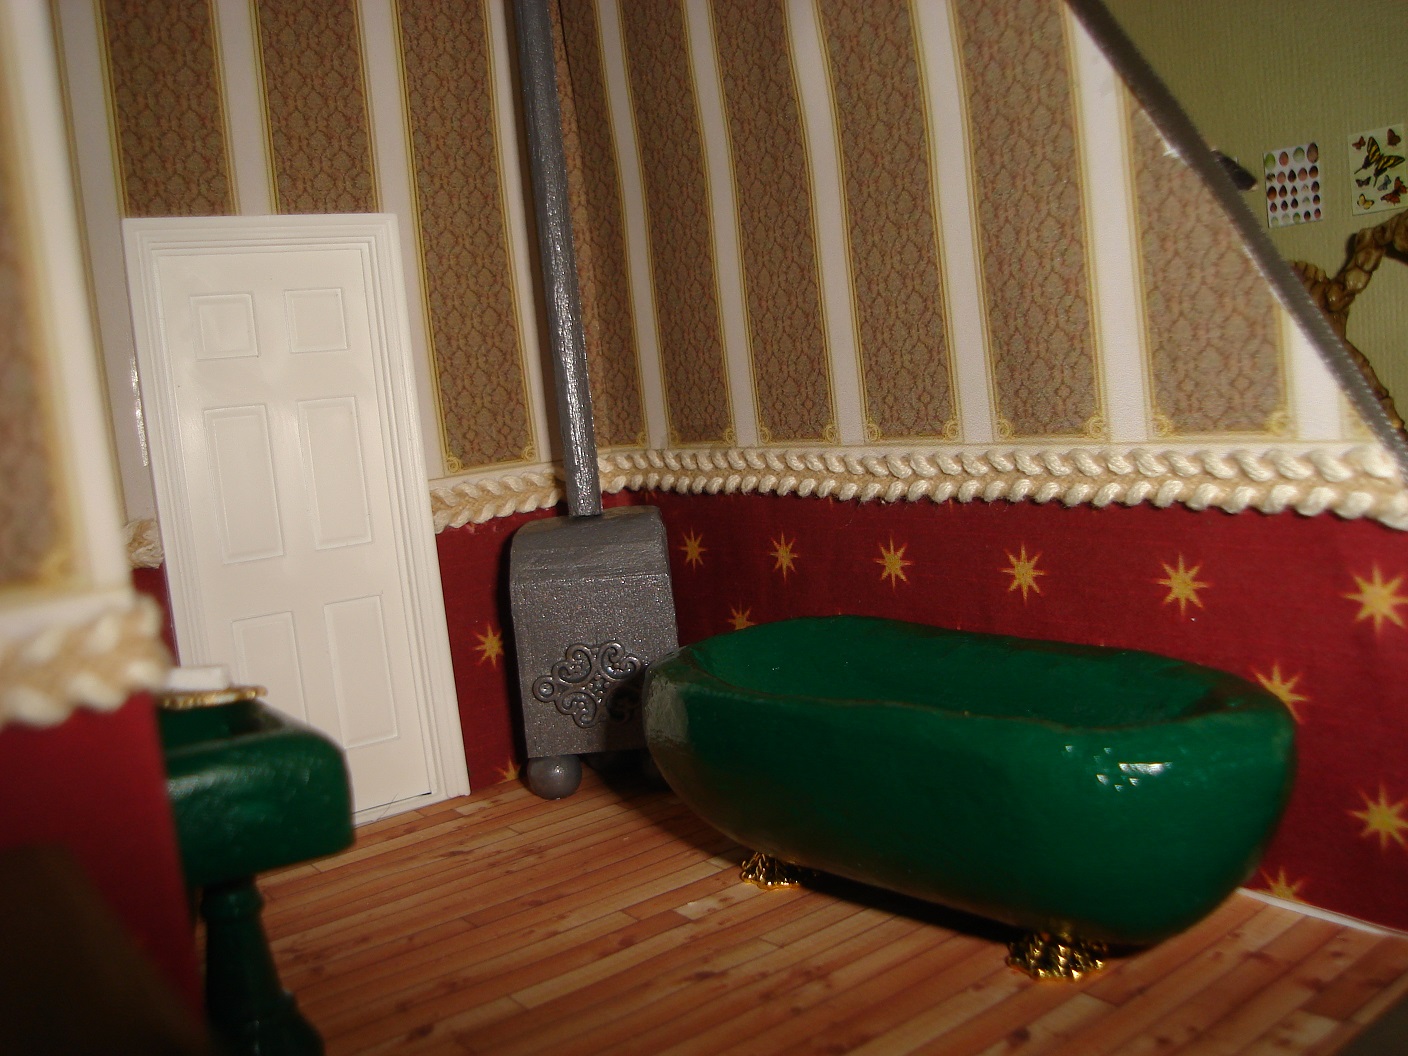
Not so happy with the bathroom.  My idea to coat carved blocks of balsa wood in pollyfiller to create the bath, sink and loo worked quite well.  When it came time to paint it I discovered I had absolutely no white paint left (dirty off-white yes, but that would look terrible as a bathroom suite).  So rather than but more paint and wait a week or two for it to arrive in the mail I went for plan B and painted the suite forest green instead.  I can't quite decide whether the colour works or not but as it will be so hard to cover with white, green it is going to stay.


The final room is the lab.  As you can see, there is absolutely no room for that red chair.  There is lots of space to store books and scientific equipment and supplies.


On the central table a green liquid is being distilled to create a blue liquid.  The rug on the floor is a cut out from an old dollshouse magazine.


There is still a lot to be added to this house but at last it is finally starting to look like I might actually be in sight of finishing it.

Thursday, October 15, 2015

A Few Sticks of Furniture


Lately, I've been focussing on filling the 24th scale house with furniture.  The kitchen has the usual shelves and tables all made of balsa wood and painted in a dark blue.  I've also made a basic range oven and fitted it into the recess at the rear of the kitchen.


The raised area on the right of the kitchen has become a scullery/laundry area with a balsa wood sink on the back wall.  At the front of the space is a airing rack made by impaling sewing pins through balsa wood dowels.  Between sink and rack is a shelf unit made from a kit.


Above the kitchen is the Entry Hall which is now home to a small corner table, a narrow seat and a hall stand, all finished in tones of brown.


Next door is the doctor's surgery/consulting room.  Most of the items in here are pre bought furniture with the obvious exceptions of the unfinished screen and desk which have been hand made from balsa wood.


Up yet another floor is the sitting room.  The pre bought suite in here has been augmented by a upright piano and secretary desk, both in balsa.


Next up is the bedroom.  As usual I intended to have the bed head on the back wall but ultimately came to the conclusion that the layout worked so much better with the bed on the side wall.  This was meant to be a masculine bedroom but the lacey wallpaper gave it a decidedly girly vibe so the furniture was painted in a very dark brown to try to counter this.


On the top floor, I have a cunning plan for the bathroom fittings.  Last time I bought a 24th scale bath set (bath tub, sink and loo) the bath tub was quite clearly too small and out of scale.  As all the other set's I've seen look to have the same problem I decided to save some money and make my own.  Above you can see the first stage of this process which is to carve a rough shape out of balsa wood for each item.  After taking the photo I coated each piece in pollyfiller.  I am now in the process of sanding this smooth to (hopefully) create a smooth porcelain effect.


The final room of the house is the lab, which may yet become a library or more likely will be a combination of the two.


Wednesday, September 23, 2015

Covering the Cardboard


I've been busy working on the outside of my 24th scale house so that it no longer looks like two cardboard boxes stacked on top of each other and instead actually looks like a smart house.  The basement and 'street' level of the exterior walls are clad with stone 'blocks' of EVA foam (same as the 48th scale castle was earlier in the year).  The upper walls were intended to be a dove grey but came out distinctly lavender grey instead.


Inside, I've moved the wall separating the stair/hall from the rooms across about a centimetre which means that the stairs no longer look so confined.  The stairs themselves have been carpeted with either woven ribbon or velvet ribbon.


Another change is that the chimney breasts have been removed from all the rooms.  I decided that they took up too much space in the rooms and given the way the fireplace kits I bought are assembled they're not really necessary anyway.  Another reason for removing the breasts is that once I started playing with furniture I decided the fires would be better on the back walls than the side walls where I originally had them.  That's this week anyway . . . by next week the fires will probably be back on the side walls again.


In addition to the furniture I've bought for this house, I have made a start on making my own.  If the seat of this chaise were about half as wide it would work quite well in the entry hall where is was designed to go.  I also don't like the two different greens (stair carpet and chaise) in such proximity.  So most likely I will use this chaise elsewhere and make a new one for the entry.


Thursday, September 3, 2015

Narrow Stairs and Beautiful Bookcases


I have to apologise for the first couple of photos in this post.  They are not supposed to be sideways but have a stubborn determination to be displayed that way.  The first photo shows the to lower floors of the house while the second shows the remaining upper floors.


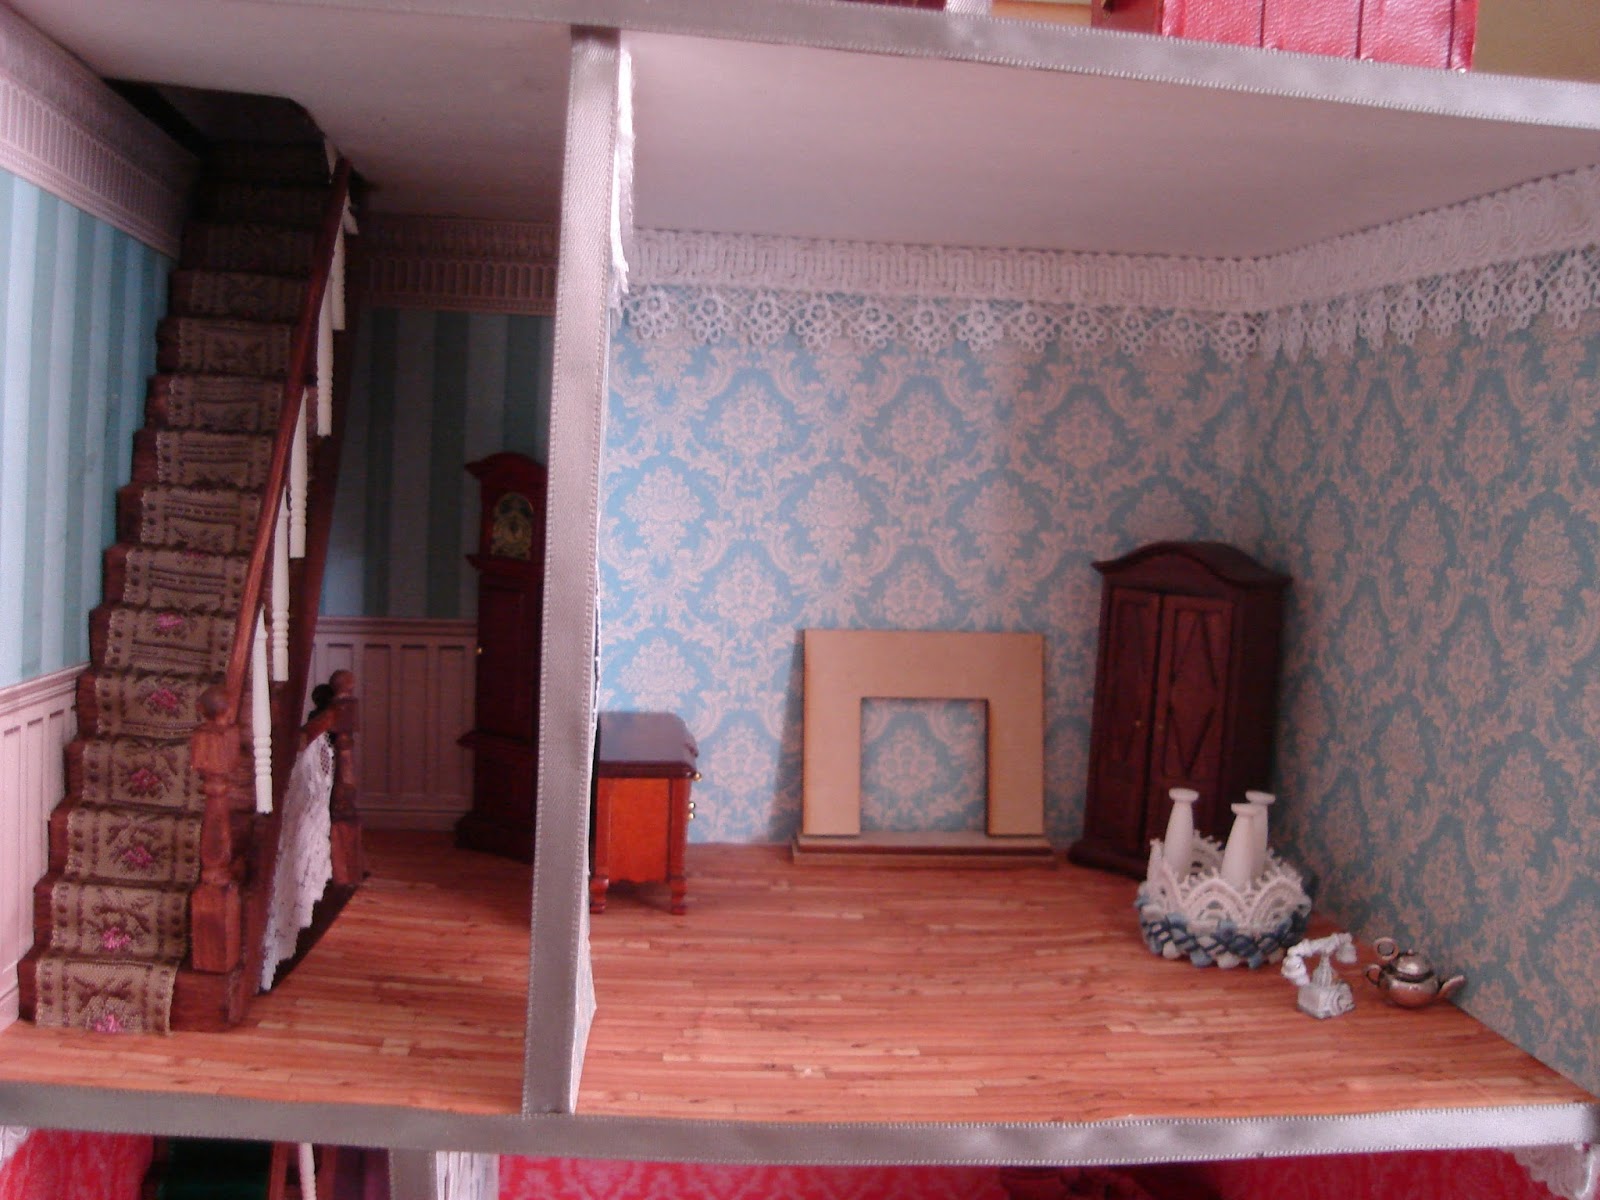
With all the internal walls in place, this house has now reached the point where I've come to the conclusion that I really do not like it.  The problem is the stairs.  The stair/hallways are too narrow and claustrophobic looking and the stairs too dark and dominating.  I am hoping that adding a carpet runner to the stairs and adding white rails will solve the second problem but fear they will only make the first problem worse.  Technically given the era I'm planning for the house I should also add a picture rail along the upper walls which should make the ceiling look lower and therefore the hallways should look wider in comparison.  So maybe it will turn out OK in the end.  Maybe.


Even on this level where the stairs are separated from the main room by an open divider rather than a solid wall, the stair area still looks too cramped.  I am quite pleased with the room divider itself though I'm not to sure if white is the right colour for it.  Perhaps it should be a little darker, say a beige or light brown?


Most of the furniture for this house will be hand made, but I cheated and got a head start on the furnishings by buying some ready made which arrived in the mail a couple of days ago.  I had planned to recover the sofa and chairs but surprisingly the blue and white fabric seems to work quite well in this room and it makes the white of the room divider look more at home too.  It's starting to look just a little like maybe I do know what I'm doing after all.


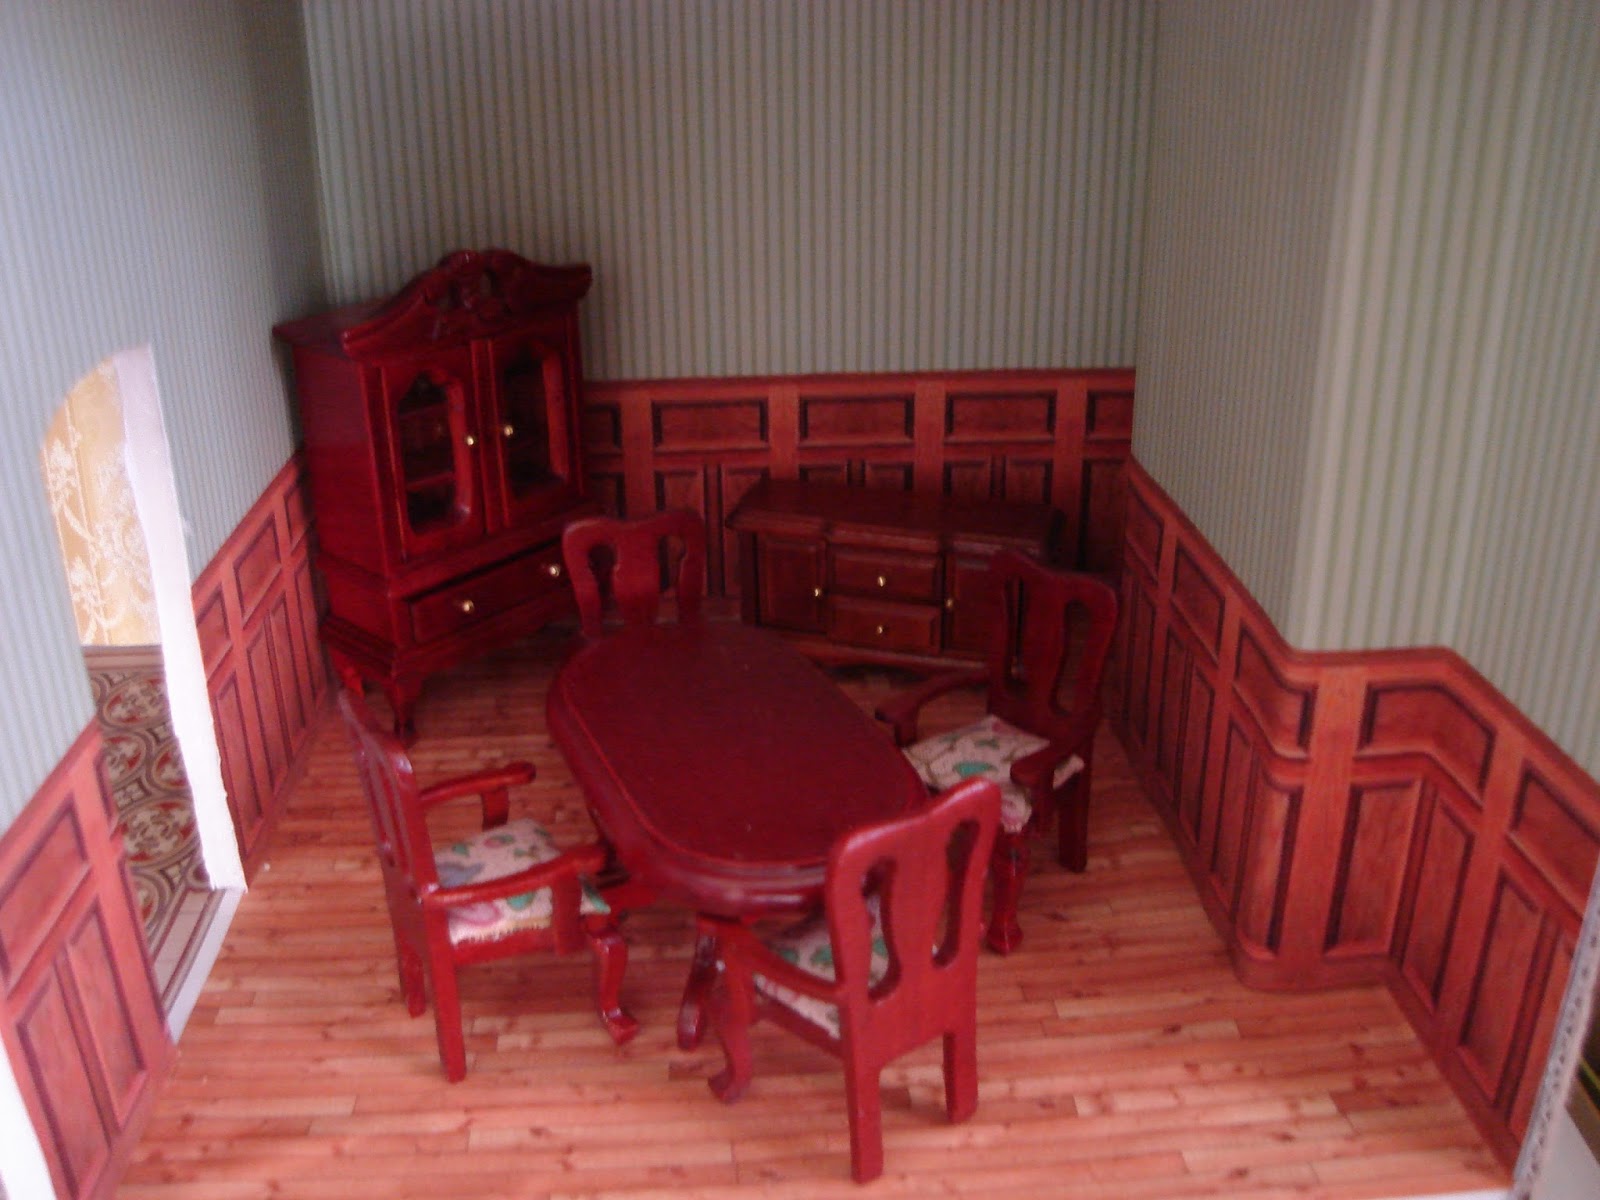
 On paper, there was oodles of space in each room to fit in everything I wanted to and then some more as well.  As usual, reality has proved to be more cramped (hence my dislike of the stairs).  The furniture in this room (which won't be staying where it is) shows it is a very good size for a dining room . . . too bad this room is supposed to be a doctors surgery/office.  If the desk is about the size of the dining table and I try to squeeze in an exam table behind a privacy screen, a shelf of medical texts, a chair for the patients to sit as well a various other items that should be found in a surgery . . . . well it may all fit in, but I don't think I'm going to be able to arrange everything in a layout that is really going to work.  I guess we'll find out soon enough.

Now these few pieces of 24th scale furniture came from Lorraine at Fairy Meadow Miniatures in Sydney.  In addition to what I ordered, just look at what else this wonderful person sent me as a free gift:


All I can say is Wow.  And of course a very huge Thank You to Lorraine.  I think I've filled entire houses with less than this.  Many items are of course broken or damaged, but just as many seem to be in pristine condition.  I haven't done anything to deserve this generosity (no Lorraine, sharing photos of my miniatures does not qualify) so I would like to ask everyone to at least pay a visit to her store's website at http://fairymeadowminiatures.com.au/  and browse through some of the lovely miniatures there.


There were so many wonderful things in this parcel.  I love the colour of the rug, a sort of burgundy purple, there is a gorgeous little lace fan, but my favourite has to be these round bookcases.  I tried to make something similar once, but gave it up when it didn't work out.  I am definitely going to have a lot of fun thinking up ways to use all these wonderful items.

Wednesday, August 26, 2015

Romans and Room Dividers


The 48th scale Roman dining room is now furnished.  It has three wooden chaises arranged in a 'u' around a central table.  Romans would dine reclining on chaises quite similar to mine so they must have been more comfortable than they look.  In the Mediterranean climate, piling them with cushions would probably have made them too hot so I've added a single cushion of maroon felt to each chaise just for a little colour and interest.   The room is still missing some food and drink.  I will make this from polymer clay next time I have the clay out for something else as it doesn't seem worth the effort to pull the clay out just to make a few things to sit on a table less than an inch in diameter.


The 24th scale town house is looking a great deal less polished than the Roman room.  Most of the levels in the house have had flooring installed.  The exception is the third or middle level.  This is because I haven't quite decided where I want to divide the rooms on this level and I naturally want to try and hide the join in the flooring under this divide.


The rooms on this level won't be divided by a solid wall though. I took some 12th scale plastic fence railing, cut it into pieces, re-arranged them and glued them back together between strips of balsa wood to create this room divider:


 Now I just need to decide whether it should be dividing the room so that it leaves a narrow passage along the stairs and a large single room space on the floor or if it should be positioned more centrally to create two even areas.


In the basement, the kitchen floor has been started using polyfiller to create a stone effect.  It still needs a few more layers of paint at this point.  Some plastic coated cardboard tiles line the recess for the range/oven.  The right side of the room has been raised up a couple of steps just to add a little interest to the space and to make it really hard for me to get paint down to the narrow bit at the back and no doubt to make it hard to get the furniture to work in the space later on.  That is of course despite the fact the furniture will be custom made for the space.


Wednesday, August 12, 2015

Little Boxes


When I finish one project I always have ideas lined up for the next project. . . . . Okay, for the next half dozen or so projects.  This time however I wanted to hold off on starting something new in order to firstly clean and tidy my workspace and secondly to find a use for the various containers I've collected on the basis they will make a great case for a miniature scene someday.  I have boxes, small shelf cubes, a glass lantern and sundry other items that I still don't know exactly what I want to put in them but I've been tripping over them too long to leave them hanging about empty.


Amongst those containers are this framed white display shelf and a stack of cardboard boxes just the right size for a 48th scale room.  I figured out that if I knock the shelves out of the unit I can stack ten of the boxes into the unit.  So the plan I've come up with is to make ten roomboxes, each with a different theme to display in the unit.  This will get rid of both display unit and boxes.  The catch is that I don't have ideas for all ten rooms yet and probably won't fill all ten boxes straight away but rather work on them gradually between doing other things so the unit and boxes will still be hanging about for a while yet.


Not knowing what to do for all ten boxes doesn't mean that I haven't made a start on a couple of them.  The first box now holds this Georgian style bedroom with canopied bed, dressing table and chaise.  If you're thinking that it all looks a little like the rooms in Le Petit Palais then you would be right as the room is decorated with papers and other items left over from that project.


The second box is going to be something completely different.  This box isn't furnished yet, but it will be a Roman dining room with chaises for the diners to recline on while they sip their wine and eat whatever it was Romans ate that is easy to recreate in 48th scale.  I still need to do a little research before finishing this one.  The remaining eight boxes will be set in similarly different times and places.


I also had on hand a pair of flat packed cardboard storage boxes that I had hoped would hold old dollshouse magazines but the boxes were a little large to suit that purpose.  Now they have a new purpose.  By sticking one atop the other and adding foamboard floors inside I now have a five floor 24th scale town house.  This is actually a case of two birds and one stone as I wanted to find a use for the boxes and a 24th scale town house was already on my list of future projects.  It's going to be set around 1860 and it will be the home of a doctor.  From the bottom up the floors will hold: a kitchen, the main entry and surgery/consulting room, a living space or reception room, the bedroom and up in the attic will be a bathroom and either a private office or a small medical lab.


This still leaves me with a lantern, two display cubes and possibly a few more boxes to find uses for . . . . . . . .

Wednesday, August 5, 2015

Orchid Cottage


Orchid Cottage is now finished.  Well, finished-ish.  There are a few things I'd still like to do such as find a trim to add to the bottom of the two small dormers as there is actually a gap between the front of the dormers and the roof tiles below.  Sadly nothing I've tried looks quite right, so for the time being they will remain as they are.


Each of the two levels inside consists of a single large room.  The kit is designed to have two rooms per floor and an internal staircase occupying part of the rooms.  I found that I kept running out of space working without the dividing walls and moving the stairs into an annex on the side.


 Despite the lack of internal walls, each floor has two separate areas.  Upstairs has a sitting area and a sleeping area in the bedroom.  The sitting end of the room consists of a cosy chair by the fire beside which is an embroidery table.  The wash stand also inhabits this area.


The other end of the room holds the bed with little space left for anything else.


Downstairs the two areas are the kitchen and the living area.  These two areas are squeezed in quite tightly.  Each has exactly fifty percent of the floor area but each really needs at least sixty percent before they could have a really pleasing layout.  The living area in particular does not please me but there is simply no better way to fit everything in (and you'd better believe I have tried every single possible way).


I might have done better to make or buy furniture specifically for the house instead of using so many items from my stash, but you see the whole point of buying the house was to use up some of the furniture from my stash and get it out of the cupboard.  This, and the fact I doubt I'd have had any more success with custom made furniture, is why I stuck with what I had.


 Ethel, the lady of the house is a cheap porcelain doll re-dressed in a plum coloured cotton dress.


My Orchid Cottage looks quite close to the basic Orchid kit despite all the changes I made.  The kit is supposed to be open at the back, mine opens at the front.  I blocked off all the side windows as they just messed up any possible interior layout.  The other major change I made was to add the staircase annex on the left side of the building.